BOLD. ABSTRACT. ORDER.
We start with the human scale: reach, touch, threshold. Then we distill the space to what it must be. Nothing is placed by habit.
Every proportion is an answer to a human question.

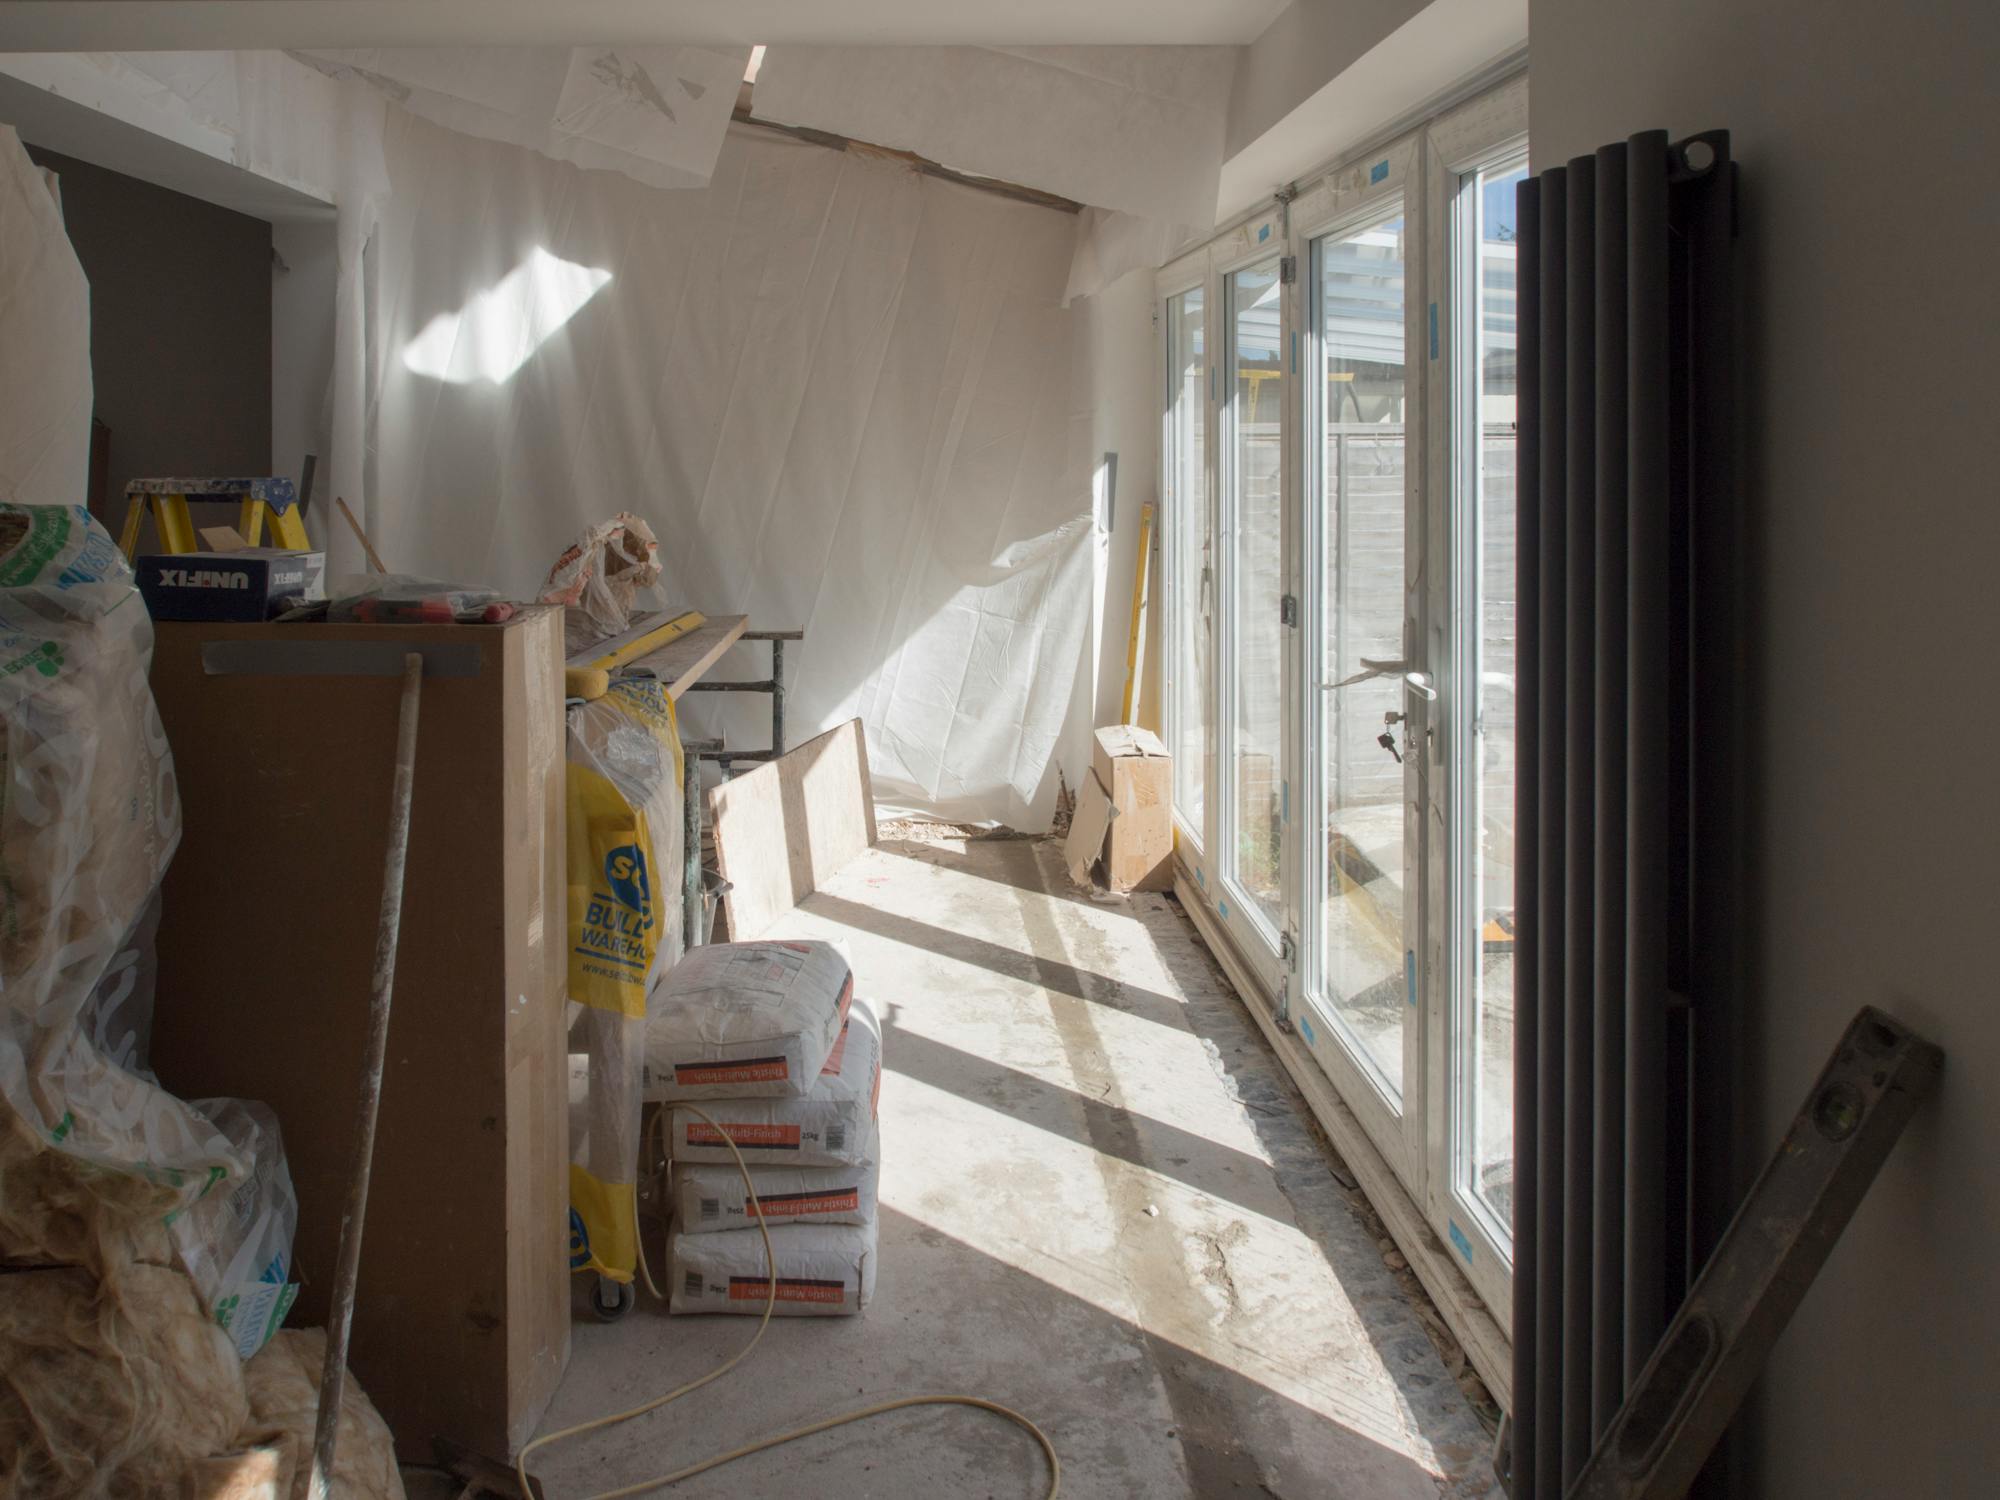
We start with the human scale.
SELECTED WORKS
Hospitality
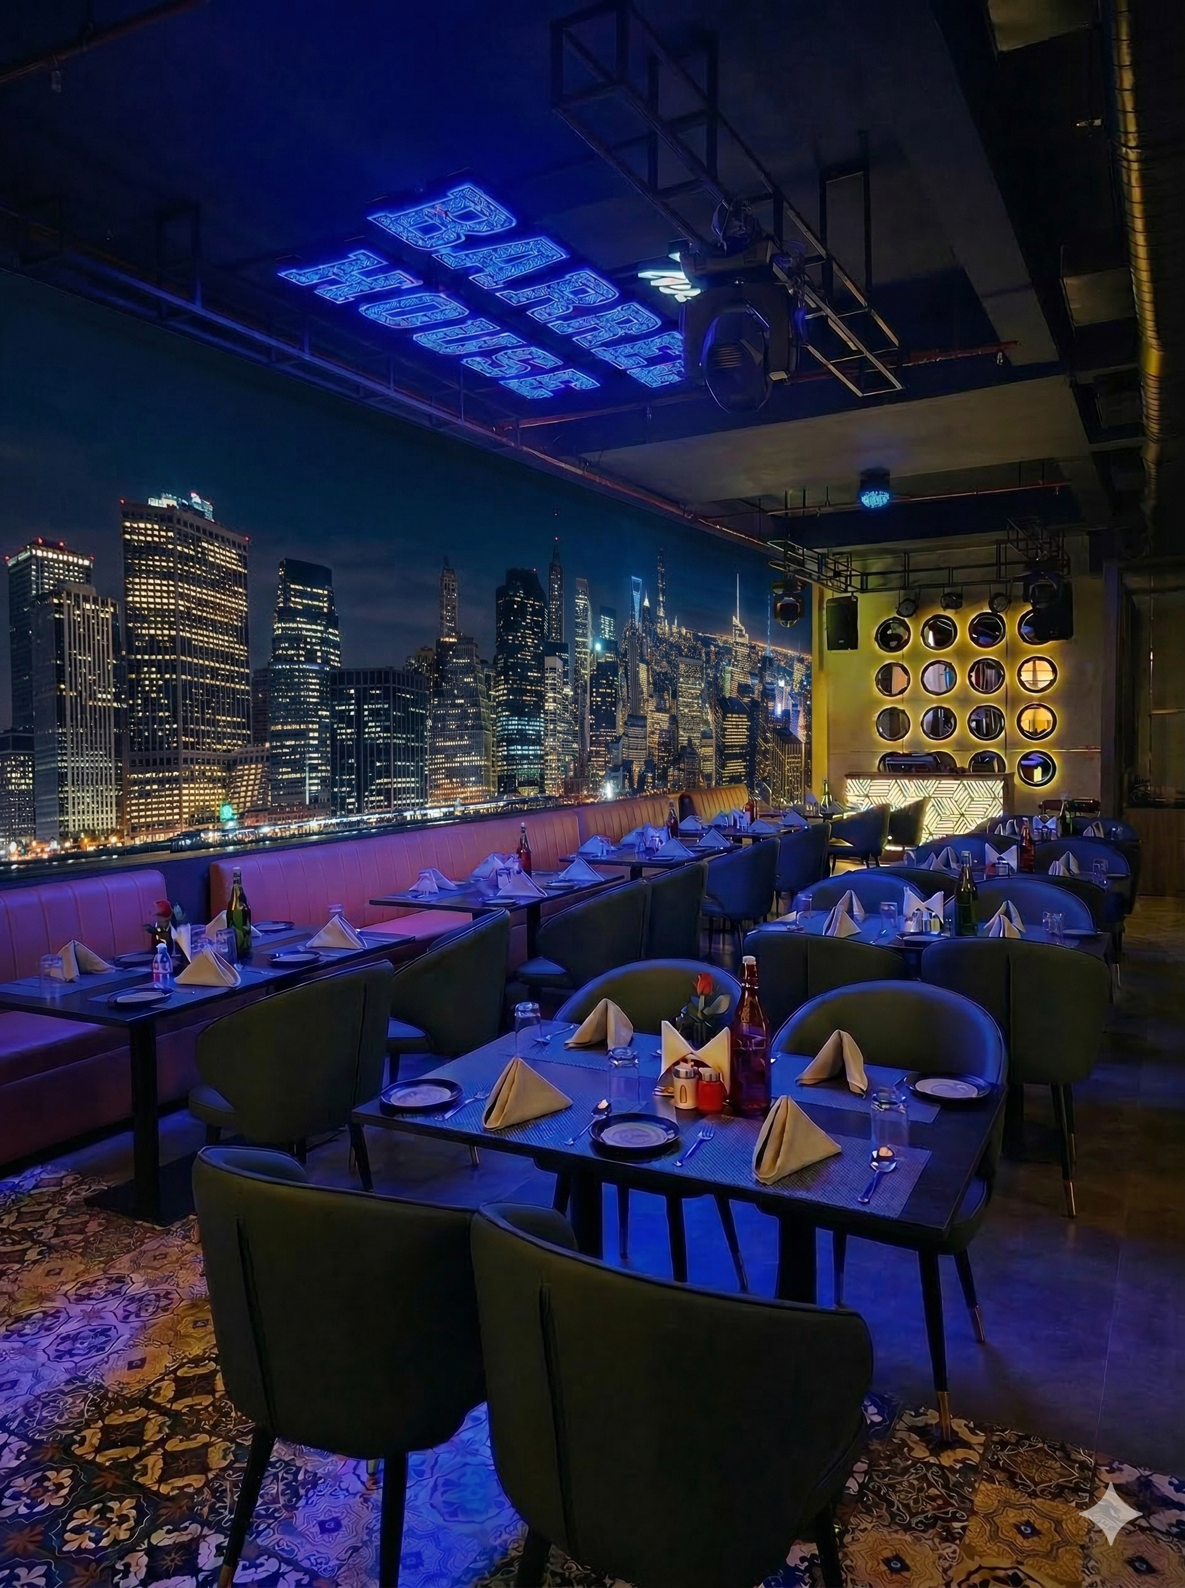
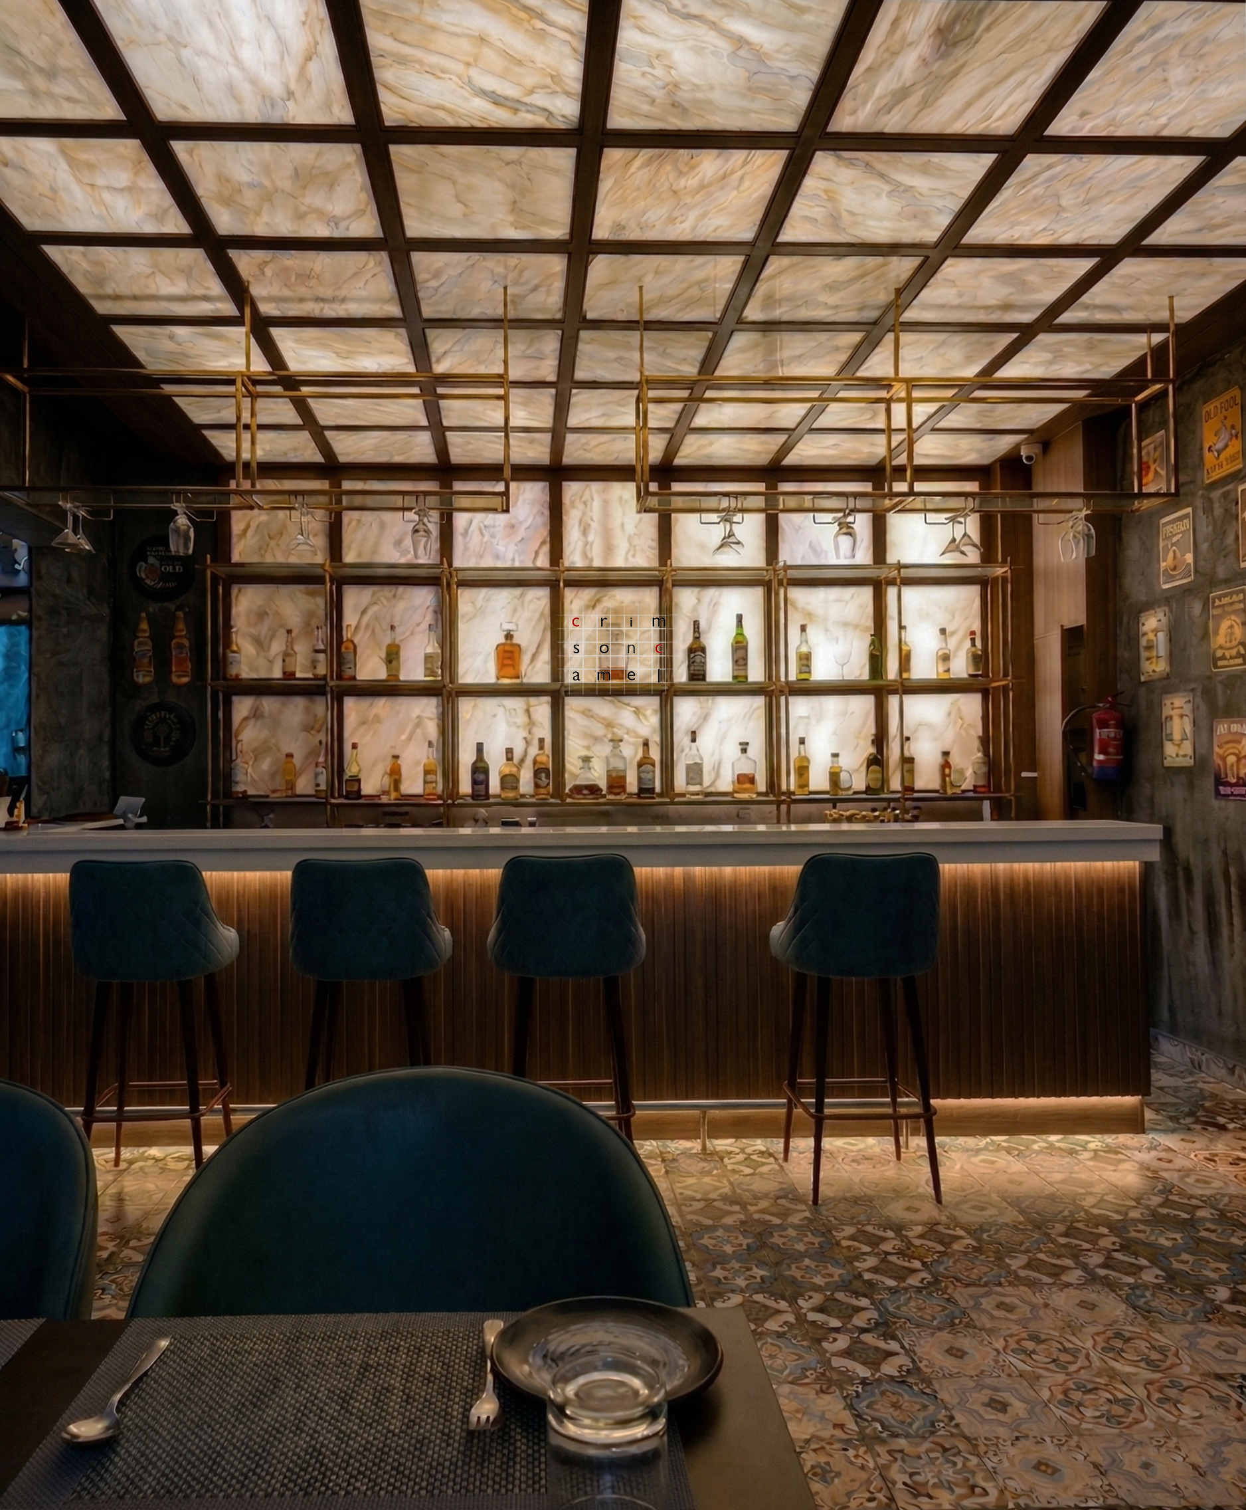
The Blue Hour
Atmosphere engineered as deliberately as the menu.
Retail
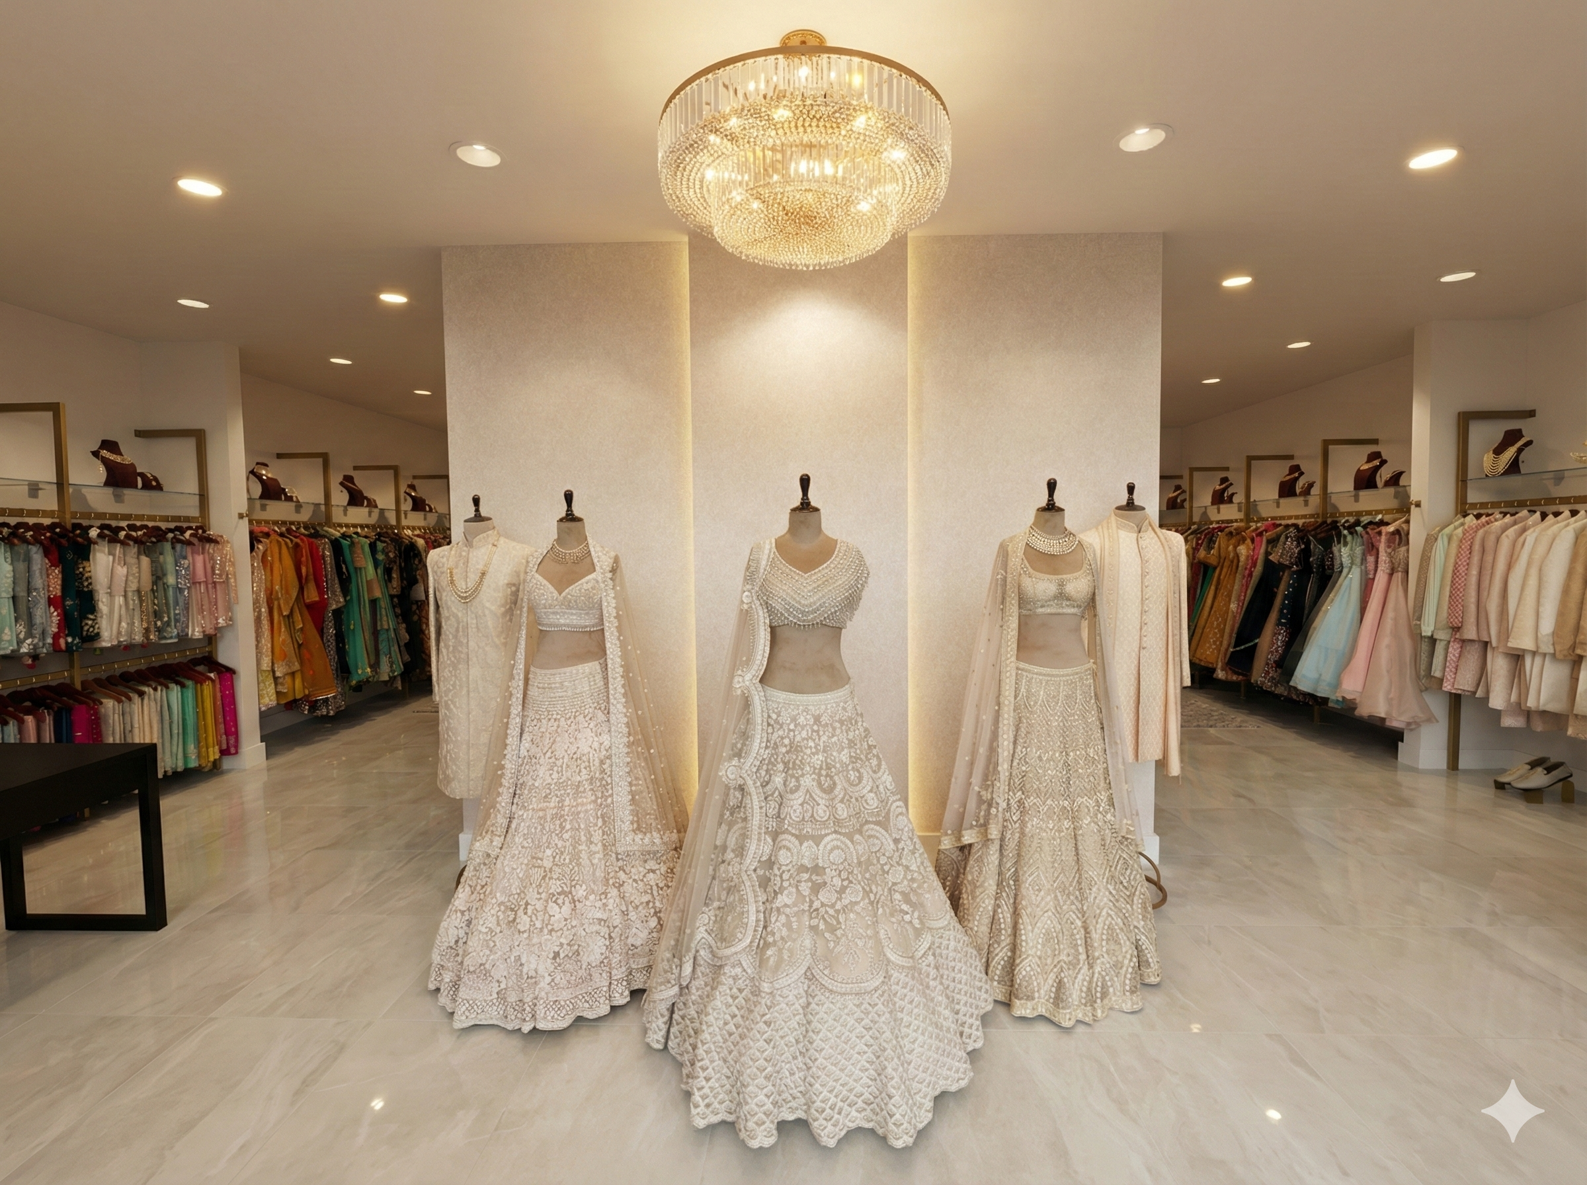
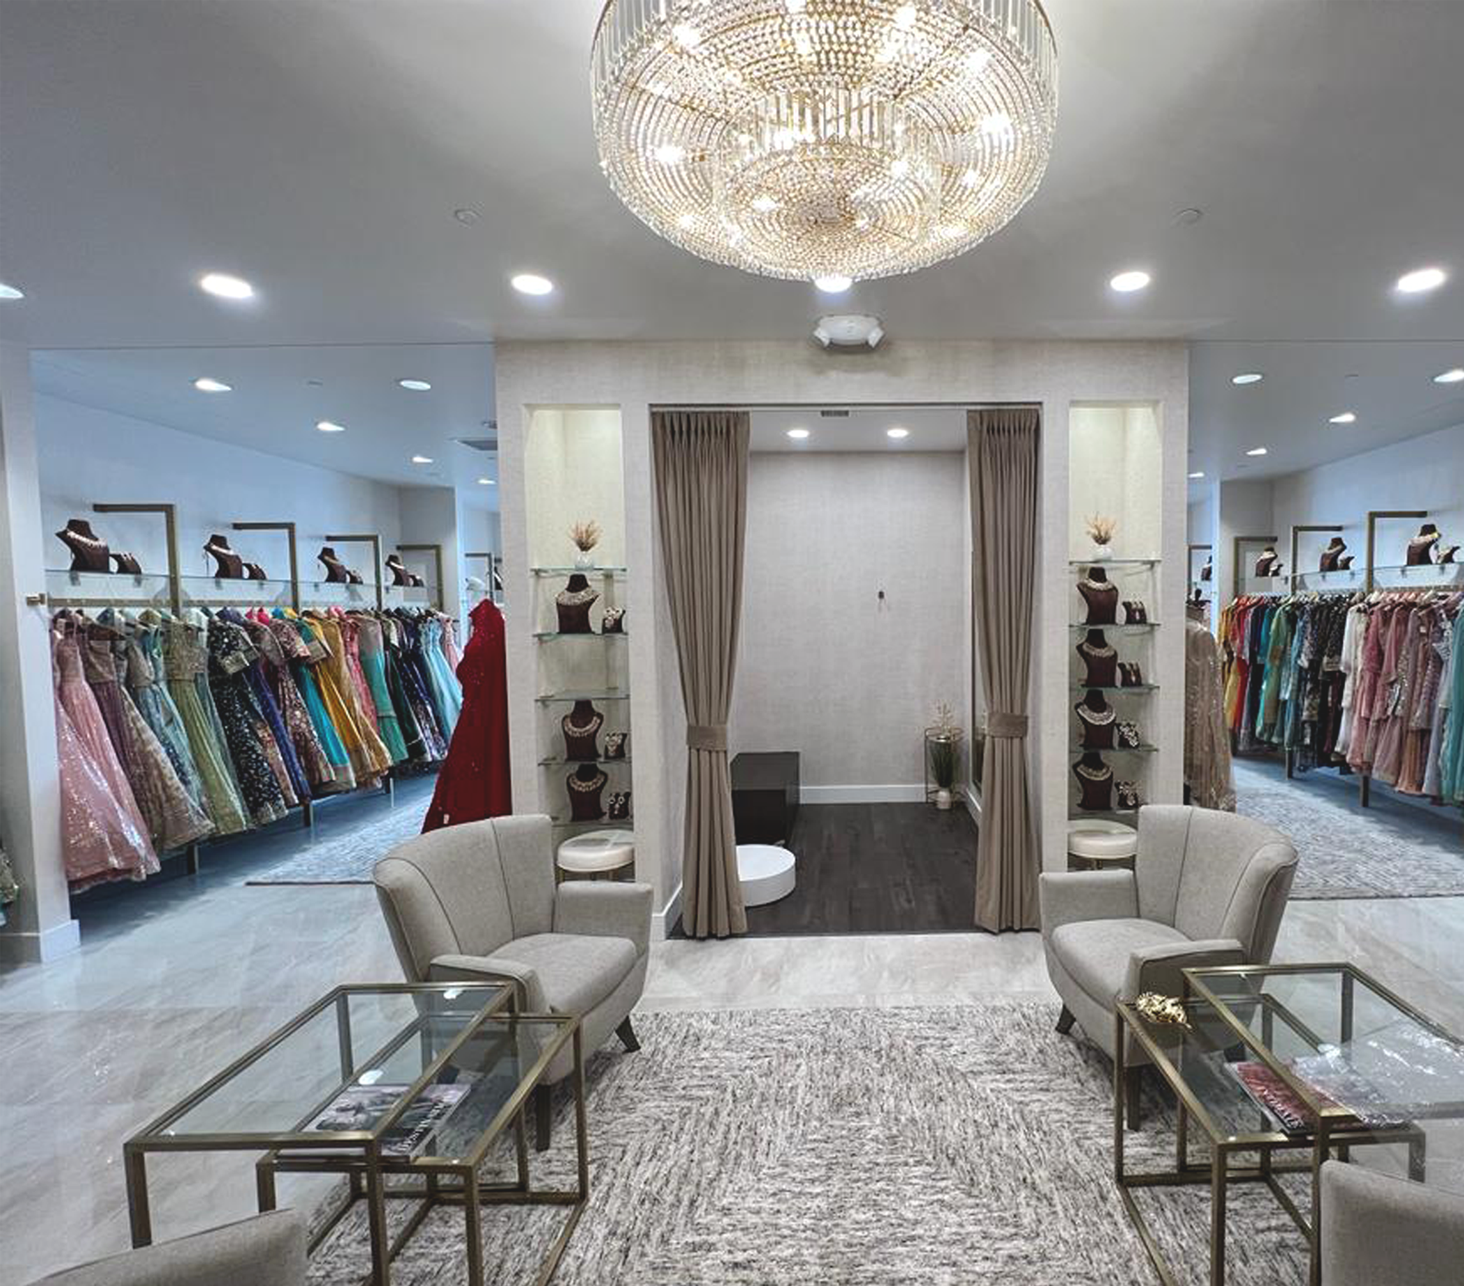
The First Look
A retail interior composed with the precision of ceremony.
Retail
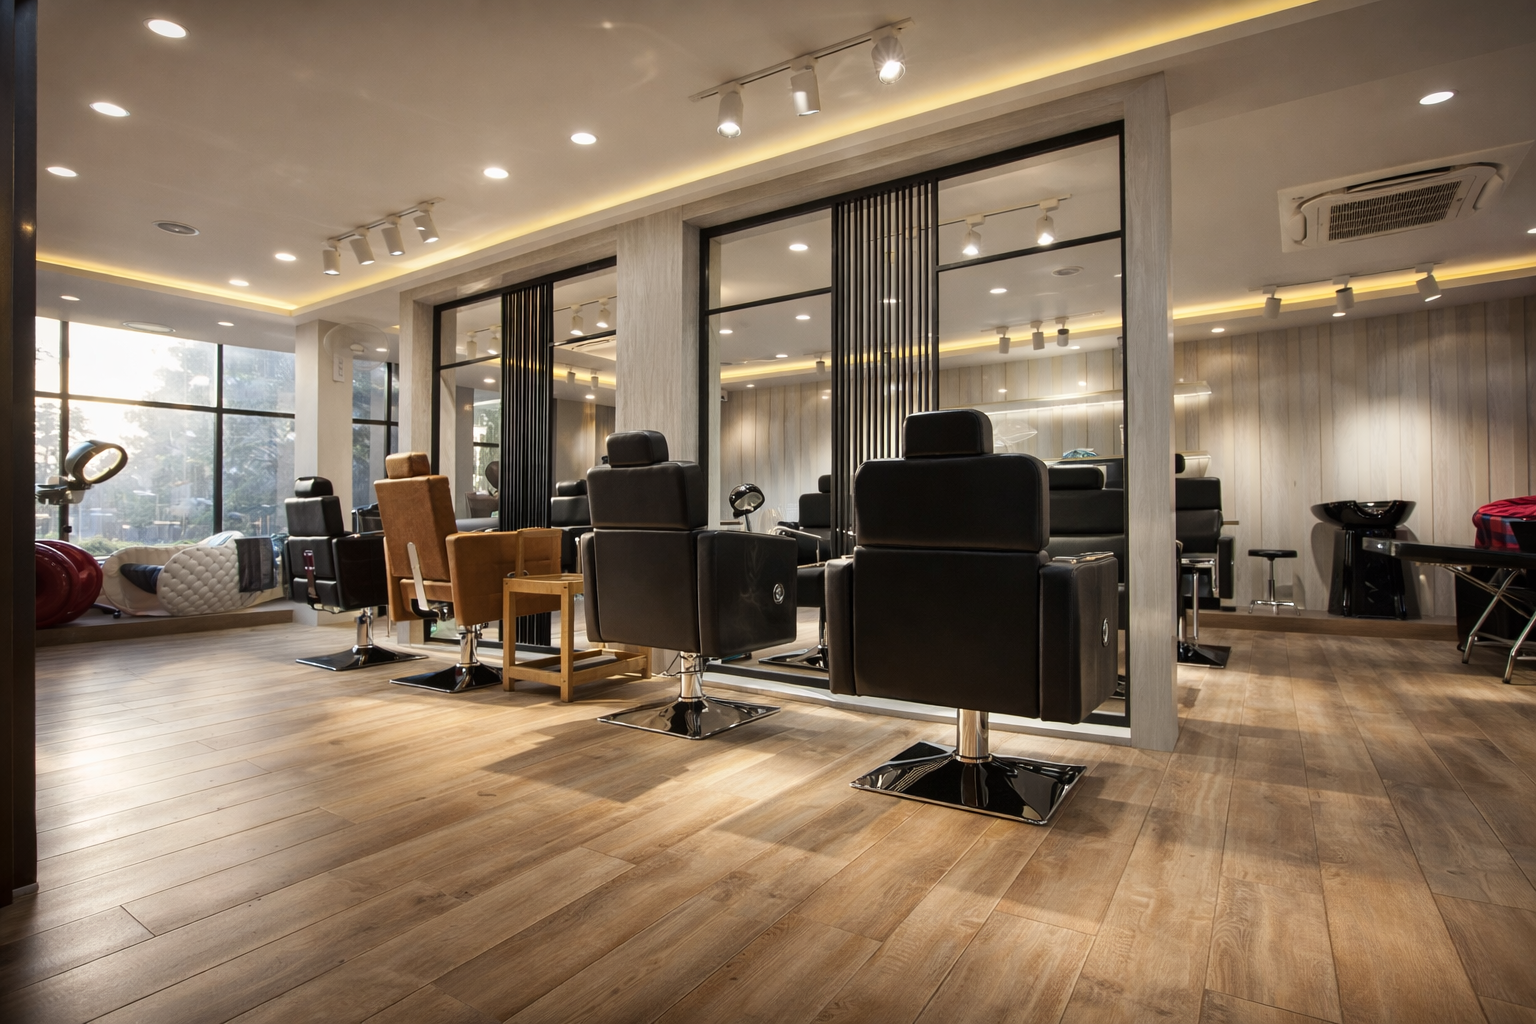
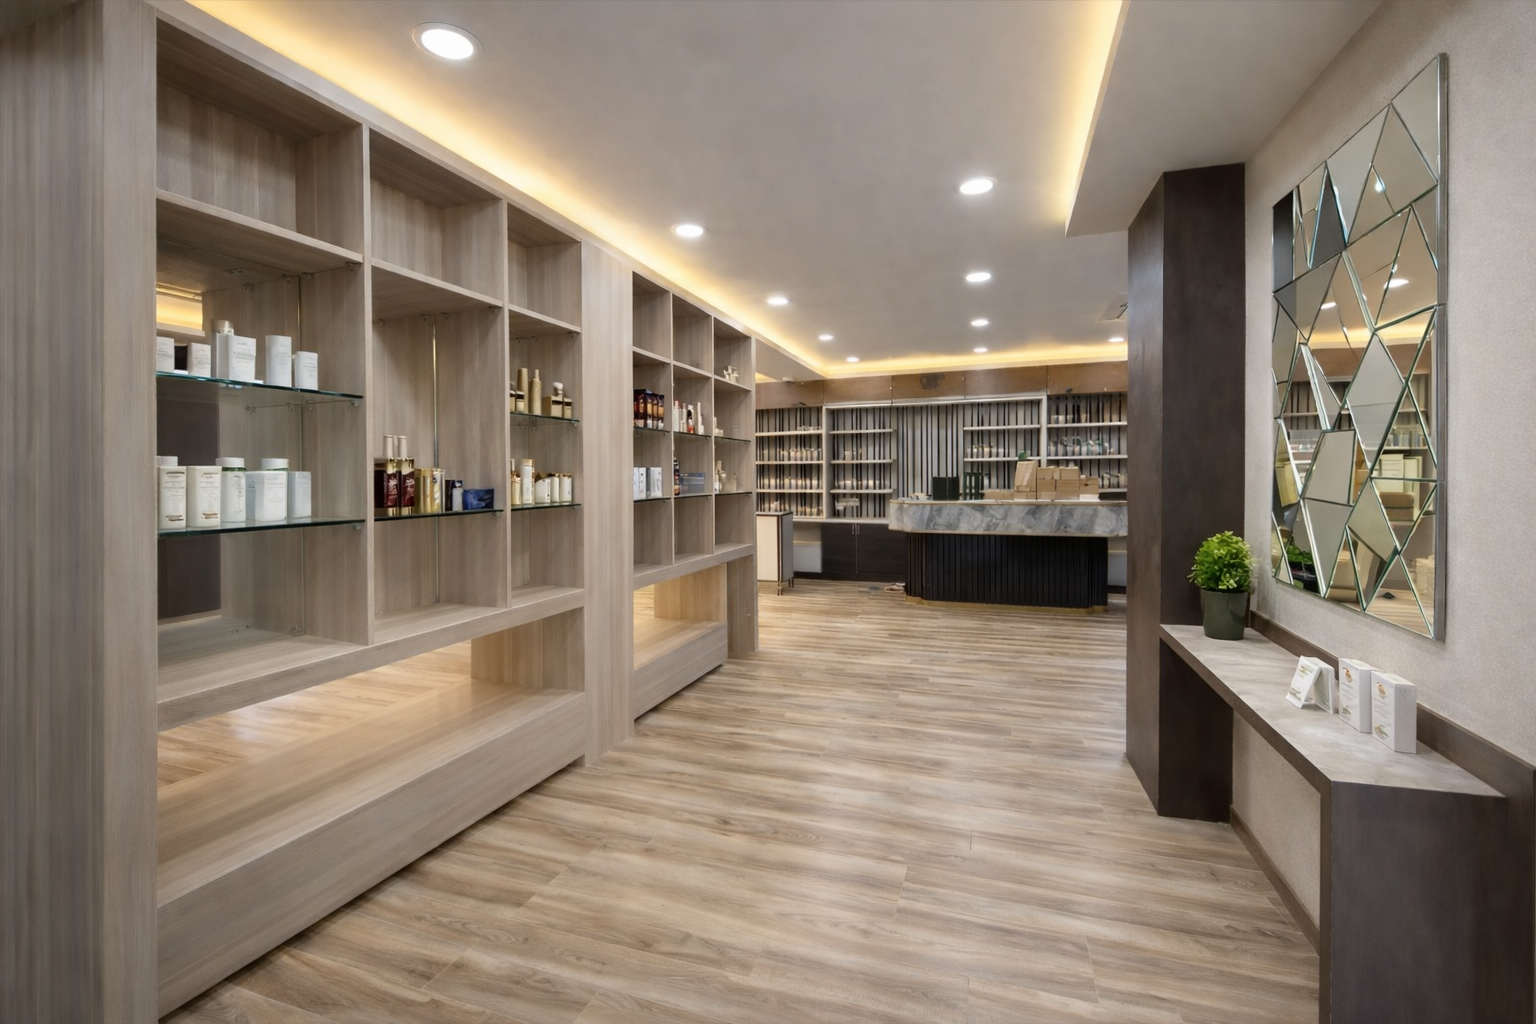
The Ritual
Where product display became the design gesture.
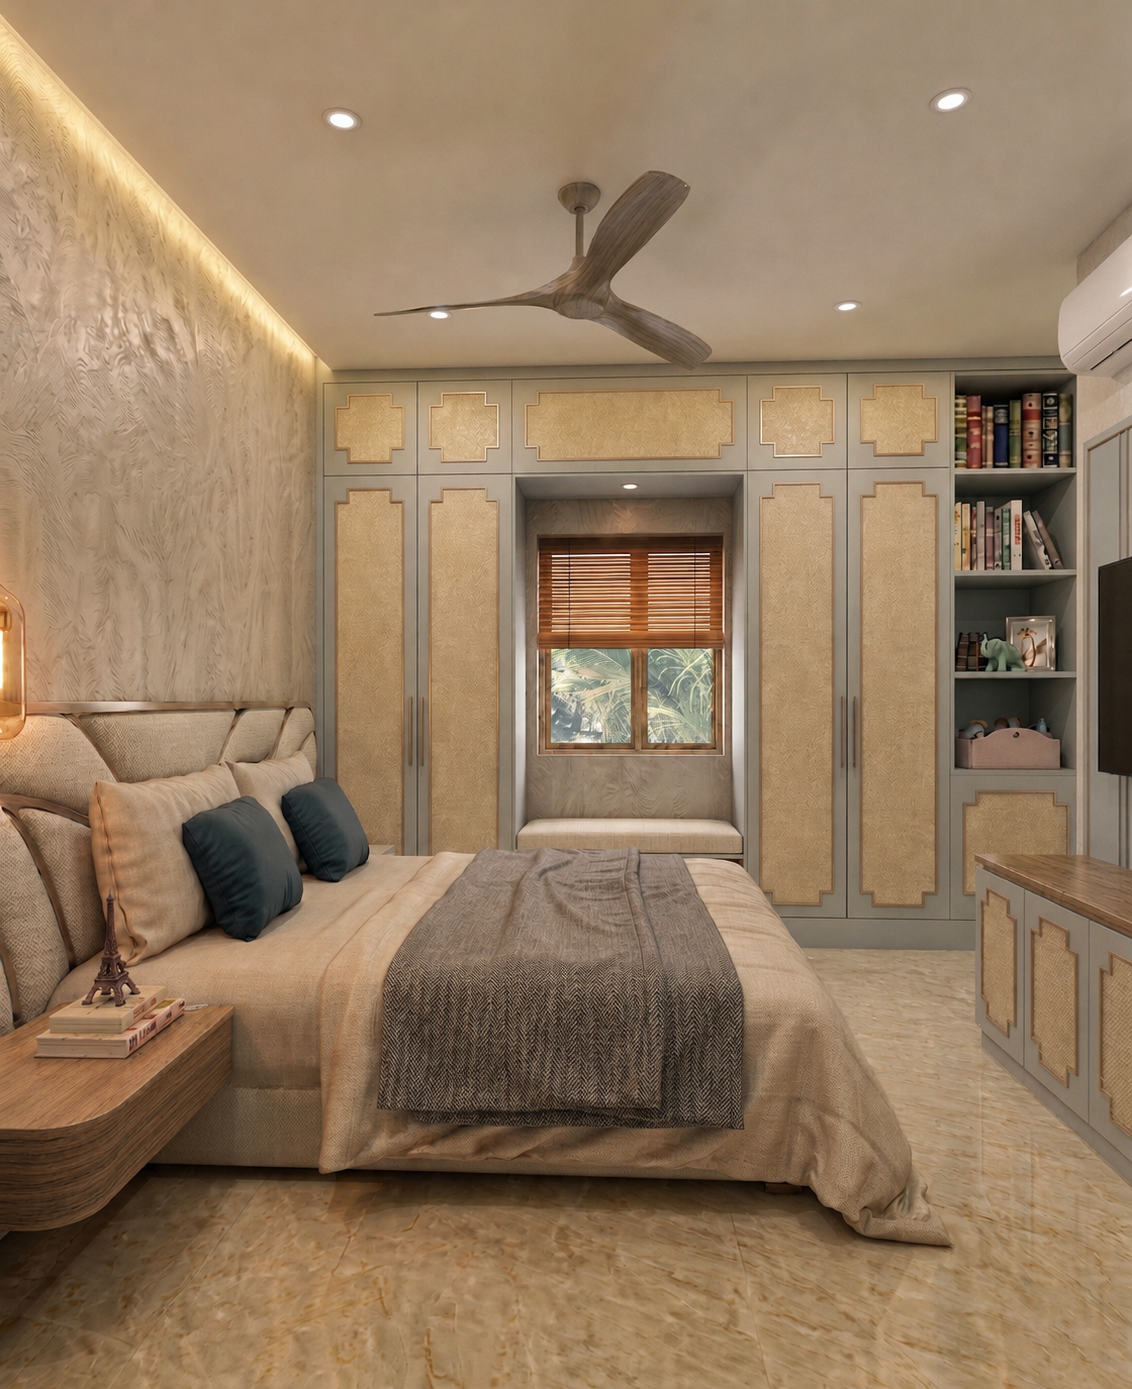
Residential
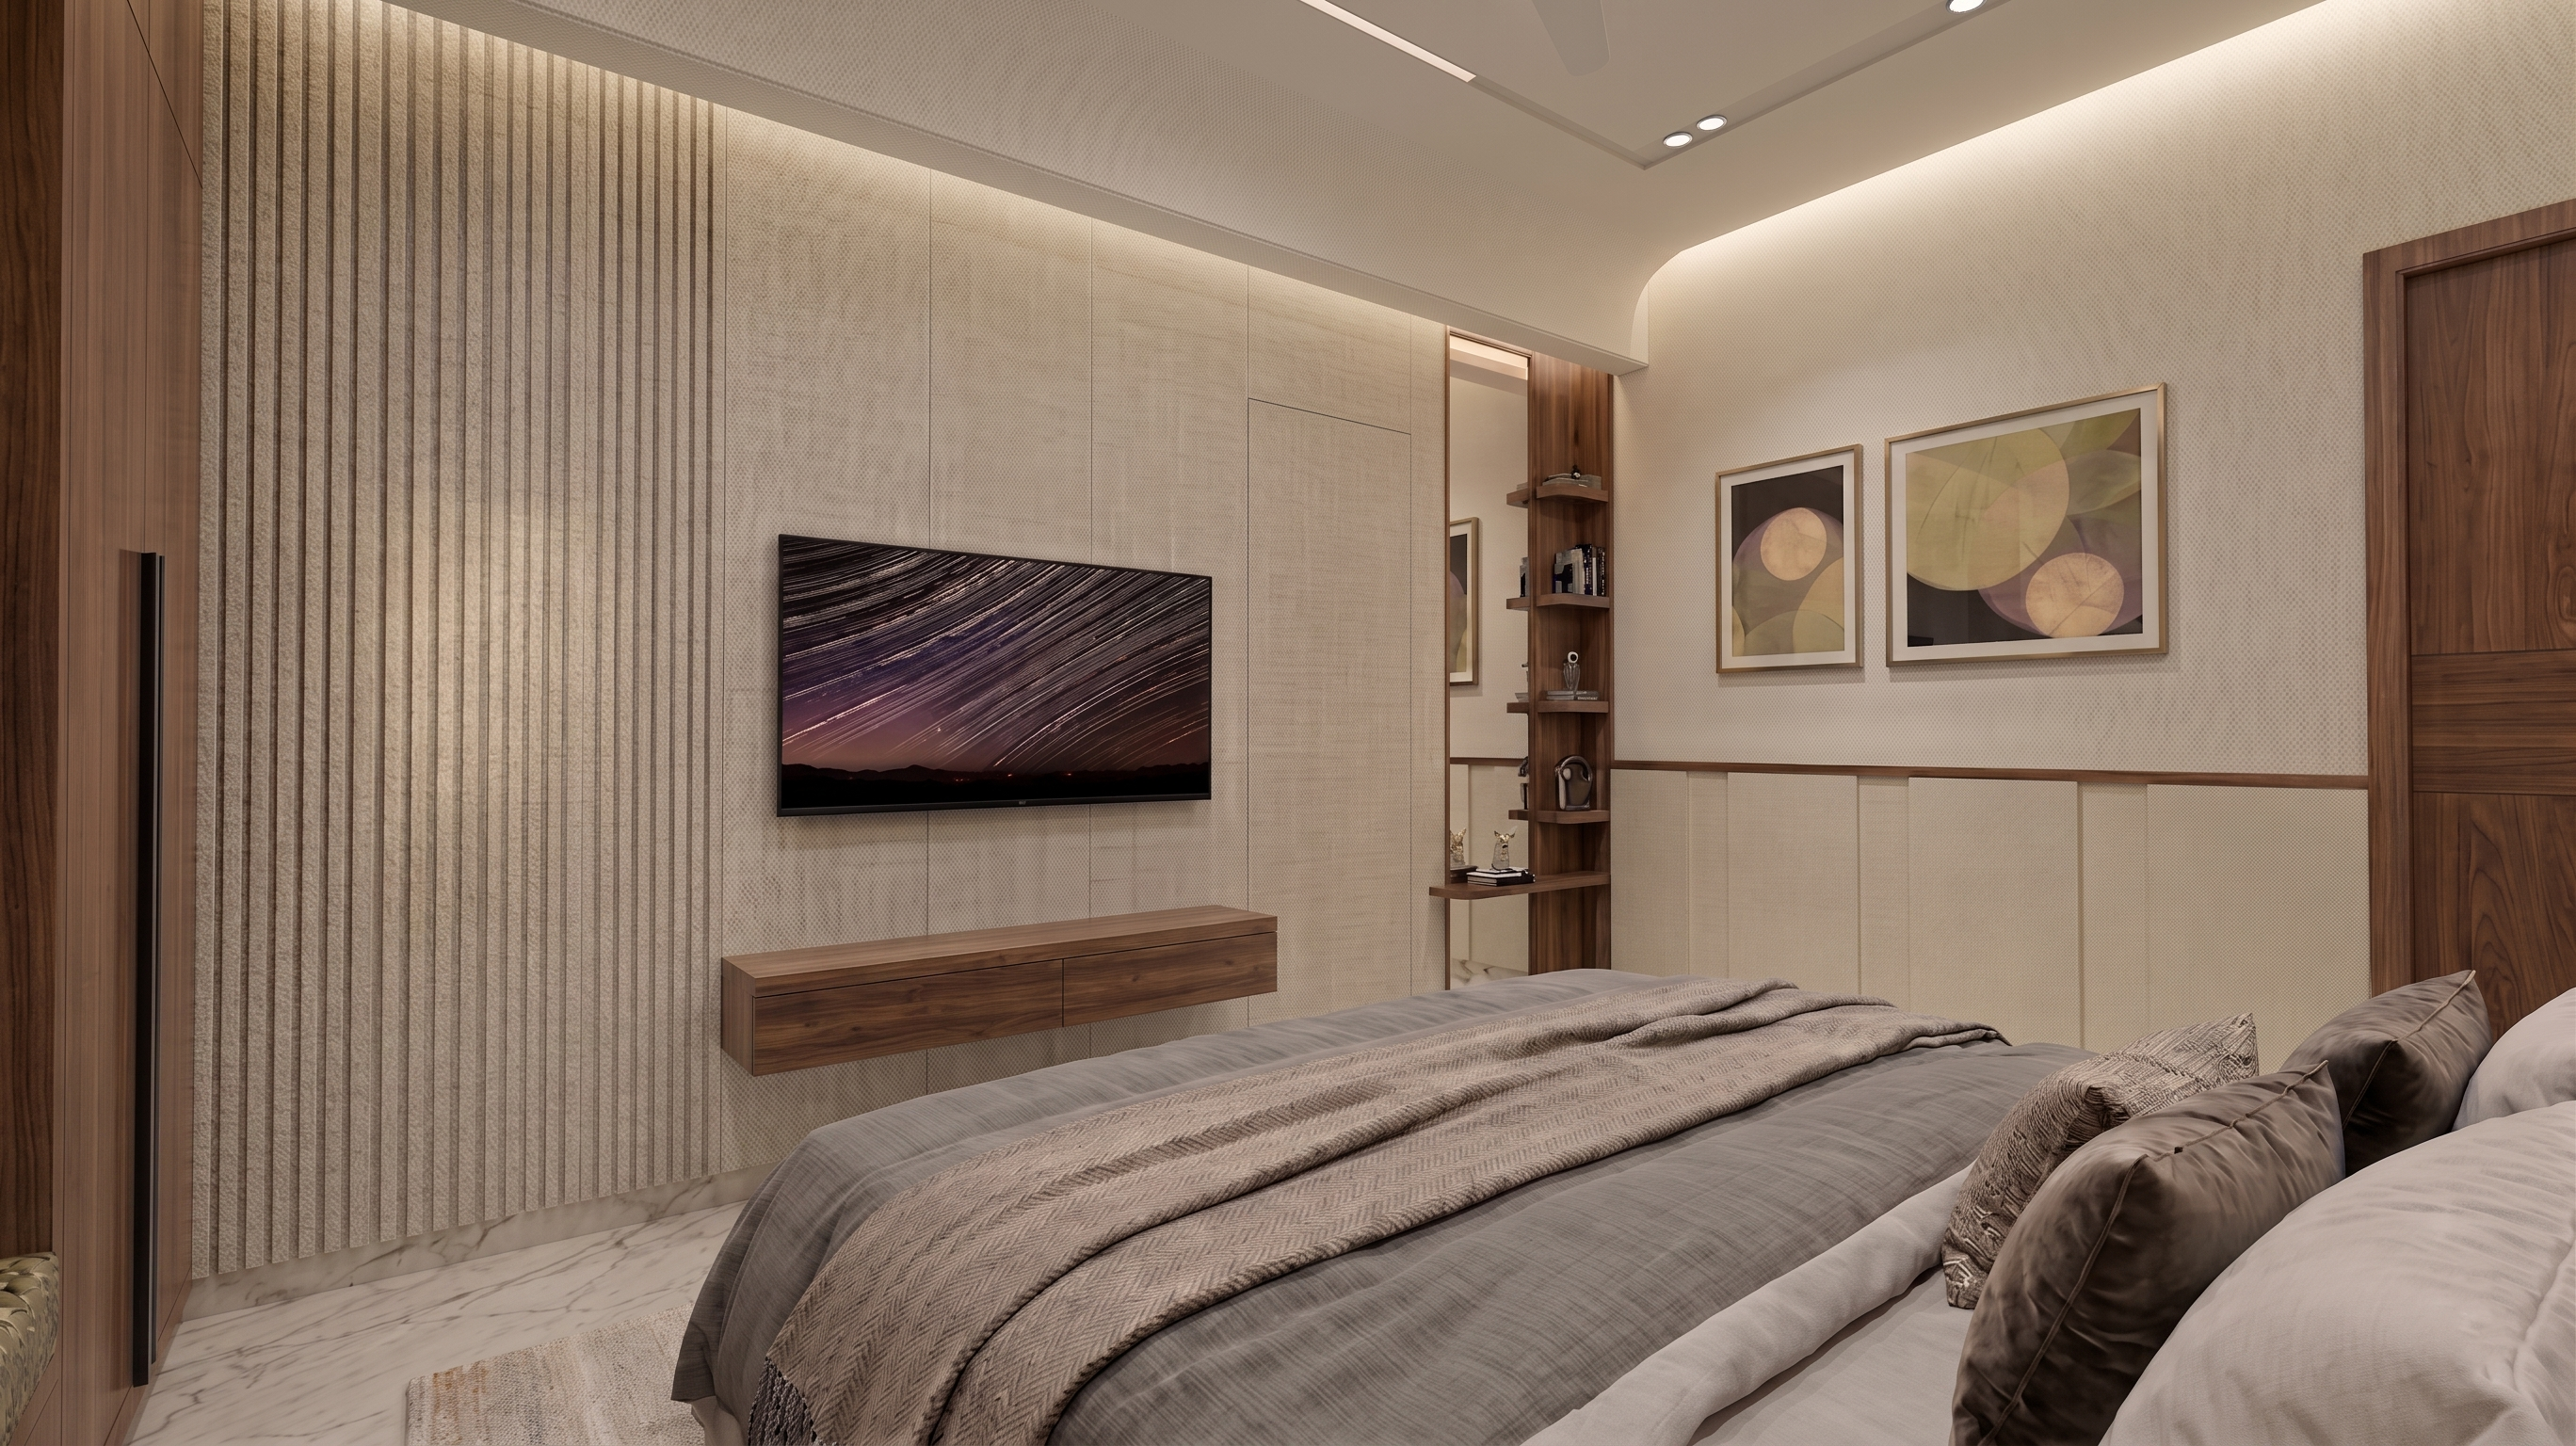
A Soft Landing
Warmth assembled from texture, light, and deliberate proportion.
ABOUT US
Crimson Camel Design Studio is an interior design practice specializing in residential spaces, premium retail stores, and commercial interiors.
01Our approach
We combine spatial clarity with material craft and context — whether heritage, urban, or residential. Every project is shaped by how people will use the space and how it will age over time.
02What we do
- Residential, retail and commercial interiors
- Bespoke furniture
- Finish specification
- Space planning
INQUIRIES
Every project begins with a purposeful dialogue. Share your vision with us.
FREQUENTLY ASKED
What types of projects do you take on?add
We work on residential interiors (homes, penthouses, villas), commercial spaces (retail, hospitality, offices), and mixed-use projects. Get in touch with your brief and we’ll confirm fit and timeline.
What is your typical process?add
We start with a consultation to understand your space, goals, and budget. From there we propose a scope, concept direction, and phased timeline. Design development, approvals, and execution follow, with clear communication at each stage.
How can I get a quote or estimate?add
Share your project details (type of space, area, key requirements) via the contact form or email. We’ll respond with next steps and, where possible, a broad indication of design fees and execution ranges.